
Kitchen & Dining Furniture Manufacturer & Supplier
Flat-pack kitchen and dining furniture for European ecommerce retailers, marketplace sellers, private-label brands and importers, with OEM/ODM development for dimensions, finishes, configurations and packaging.
Products
15 products
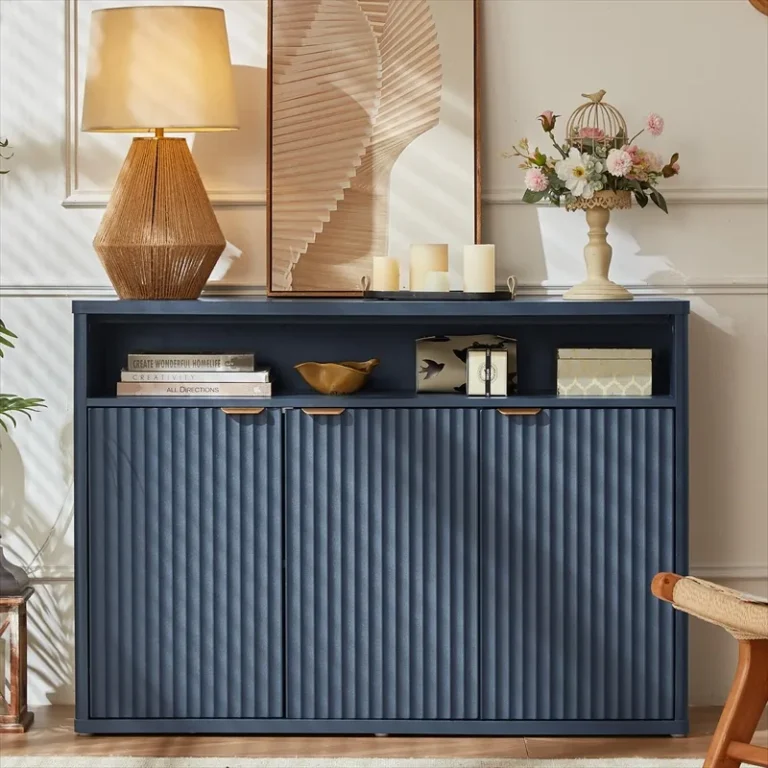
Fluted Three-Door Sideboard with Open Shelf
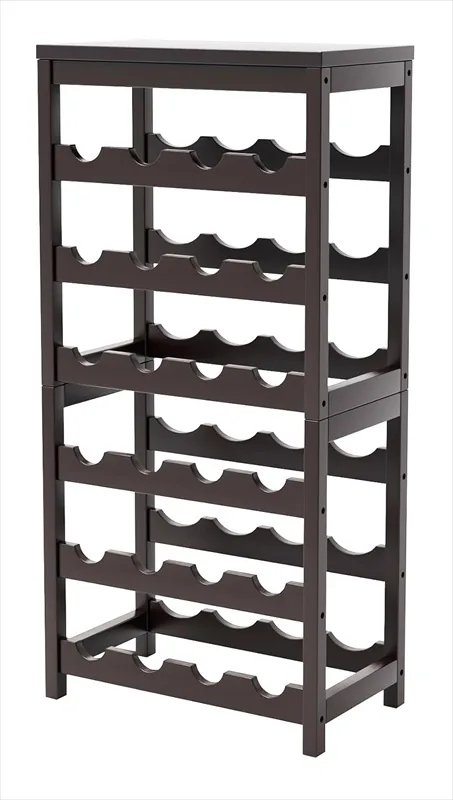
Six-Tier Bamboo Wine Rack
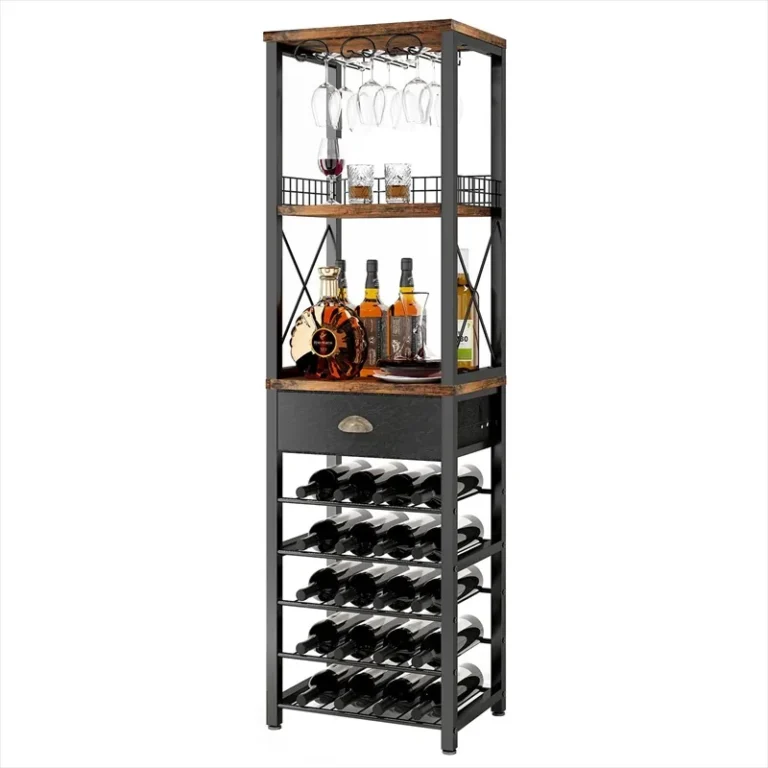
Tall Wine Rack with Drawer and Glass Holders
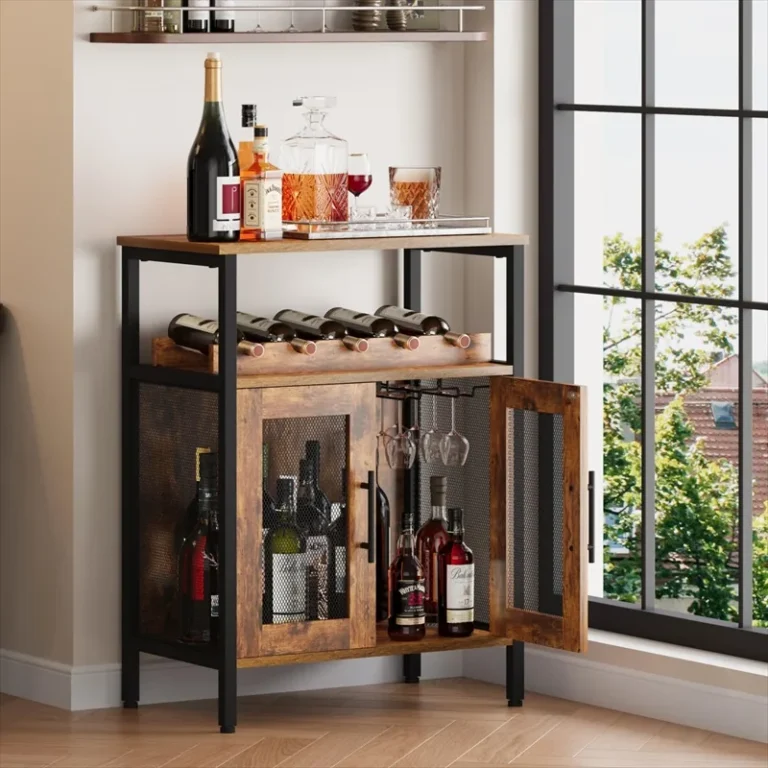
Wine Cabinet with Bottle Rack and Mesh Doors
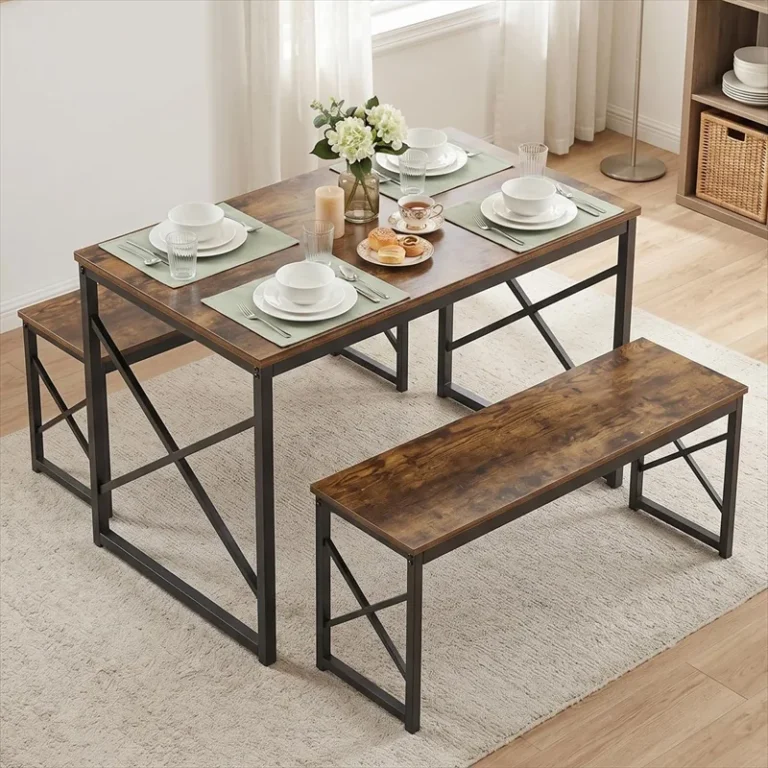
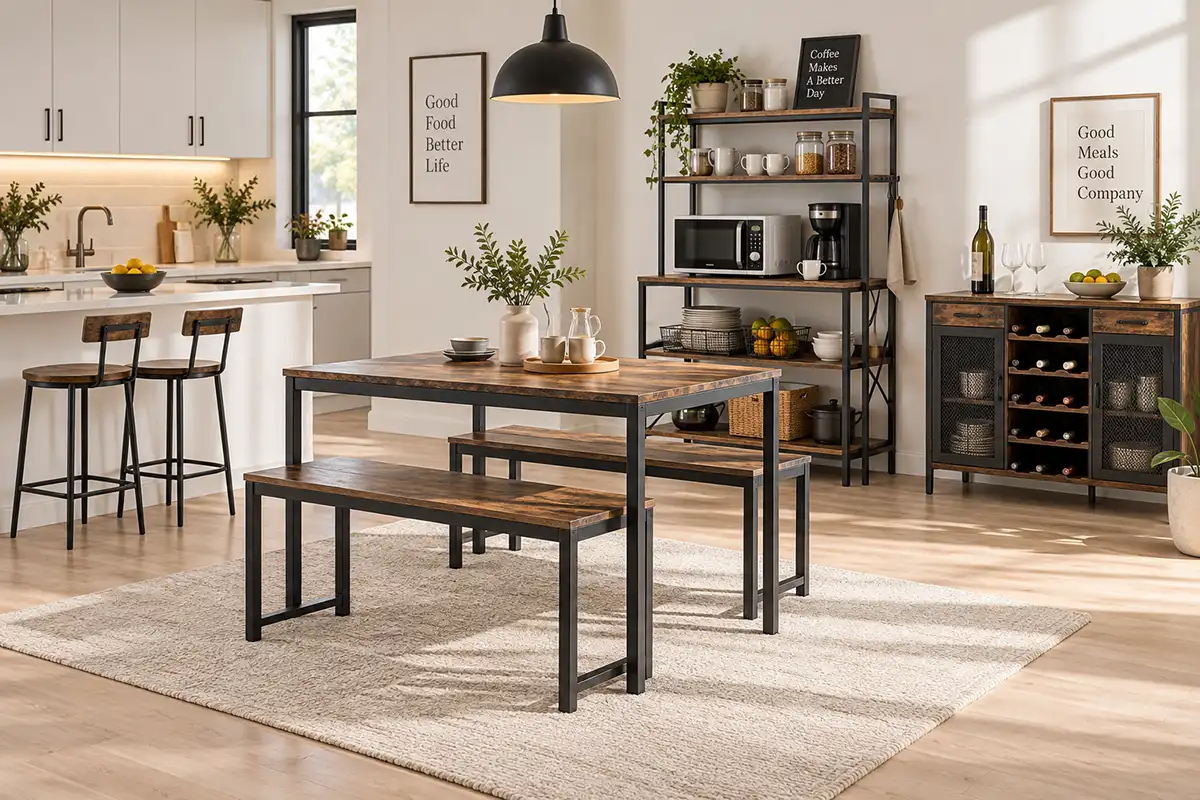
Dining Table Set with Two Benches
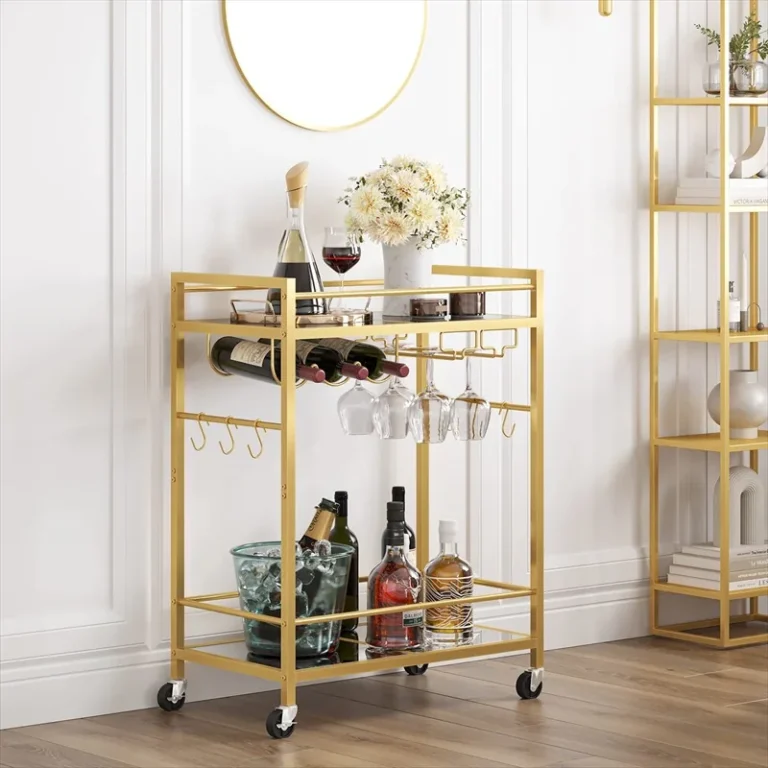
Two-Tier Bar Cart with Mirrored Shelves
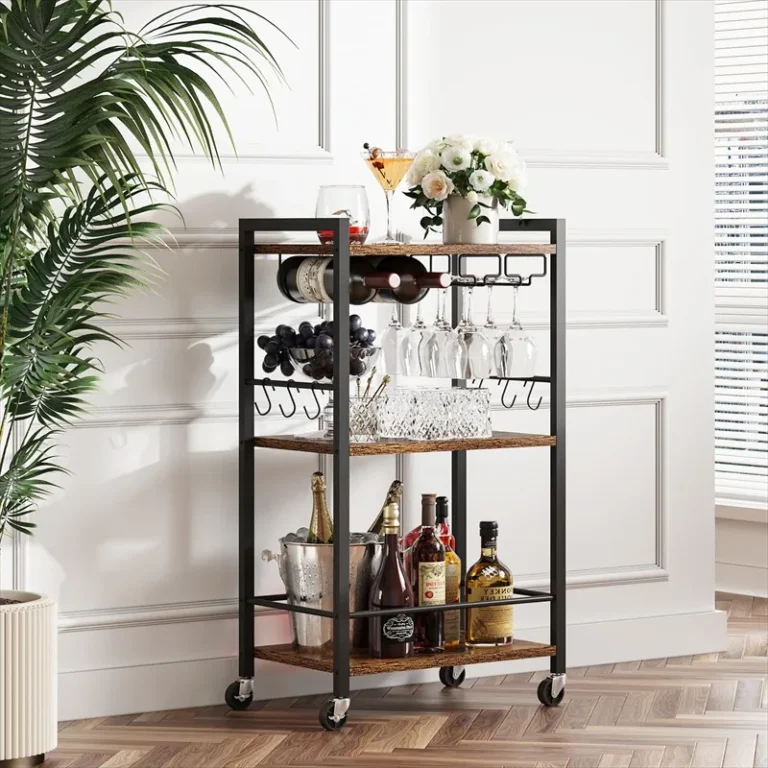
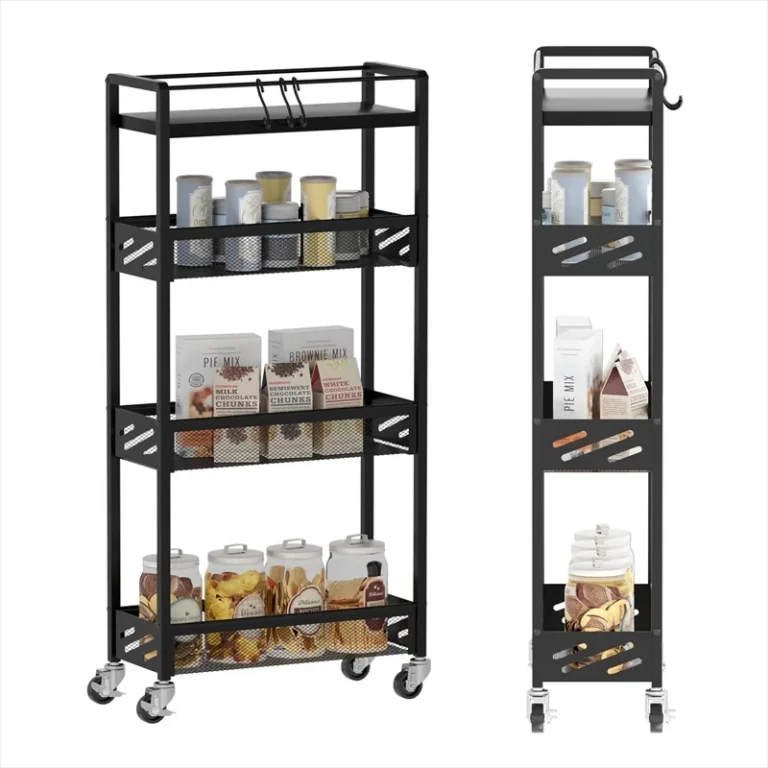
Compact Three-Tier Bar Cart
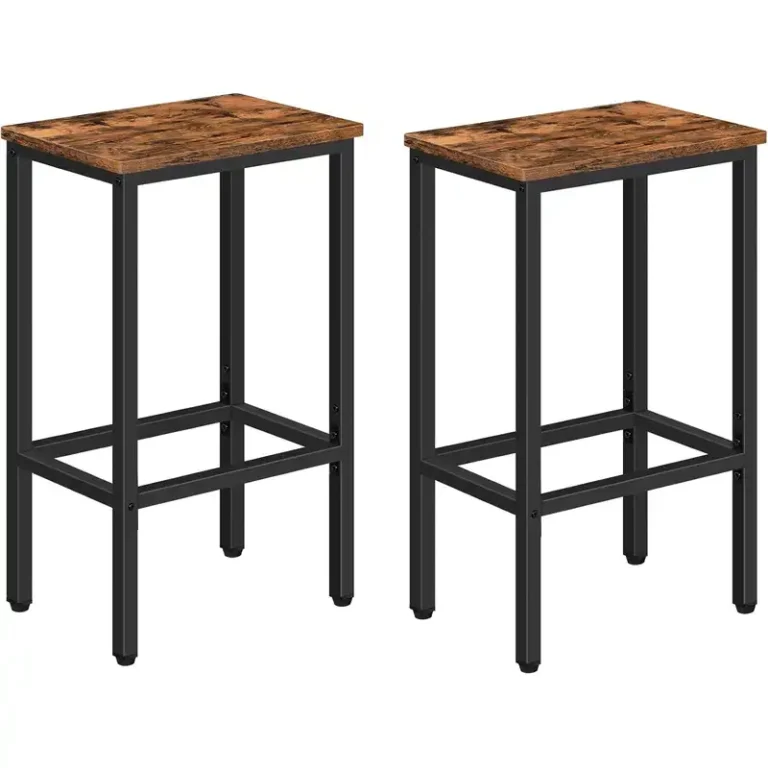
Set of 2 Industrial Counter Stools with Footrests
Kitchen & Dining Product Overview
Use these reference formats to compare the storage task and layout before requesting a quotation. Confirm the selected model, version and dimensions in the project specification.
Kitchen & Bar Carts
Choose between open shelf storage, a mirrored display surface and a separate serving tray.
- BC01BB030 — Open-shelf drinks cart. Three open shelves combine with bottle and stemware holders, side hooks and a handle. Use this layout when drinks storage and an accessible serving surface belong in the same unit.
- BC01BB034 — Mirrored-shelf cart. Three mirrored-glass shelves provide a different display surface while retaining bottle and stemware storage. Include glass-edge protection and separation from frame fittings in the packing brief.
- BC01BB037 — Lift-off tray cart. The top tray can be removed from the three-tier cart for separate serving. Confirm the tray opening, usable tray area, handling points and fit with the upper frame.
For the RFQ: provide the intended bottle and glass dimensions, storage layout, overall cart footprint and preferred movement requirements. Confirm castor diameter, locking arrangement and load limits for the selected version; shelf and tray dimensions are separate from the overall cart size.
Baker Racks & Kitchen Racks
Select the rack around the equipment and working area, rather than the number of tiers alone.
- HOM-BR-006-C — Appliance rack with pegboard and power module. Four storage tiers combine with a pegboard and hanging hooks. This format brings appliance storage, accessory hanging and a power connection into one vertical arrangement.
- KI01BB010 — Lower open kitchen rack. Four open tiers form a lower-profile storage arrangement with a listed overall height of 91 cm. Compare it with the taller pegboard format when planning appliance access and available vertical space.
For the RFQ: send each appliance’s external dimensions and required operating clearances. Confirm usable shelf openings, shelf heights, cable routing and load limits. For a powered version, specify the destination market and required plug, socket and rating; do not assume one module fits every market or appliance.
Wine & Sideboard Storage
Keep bottle-focused storage separate from furniture that also needs cupboard, drawer or glass-holder space.
- HOM-WR-311R — Cabinet with bottle and stemware storage. An open bottle rack sits above a cupboard with mesh-panel doors and internal hanging glass holders. Choose this structure when the brief combines bottle display with cupboard access.
- HOM-WR-583R — Tall mixed-storage rack. Lower bottle-storage rows combine with open shelves, a drawer and upper stemware holders. Compare the different access heights and the space needed to open the drawer.
- HOM-WR-24B — Bottle-focused freestanding rack. Six rows provide horizontal bottle positions beneath a small top surface. This is a simpler bottle-storage format than the cupboard or drawer-led references.
- HOM-WR-01BK001 — Wall-mounted bottle rack. The bottle positions are arranged vertically on the wall. Treat wall construction, fixing hardware and installation instructions as part of the specification, rather than comparing it directly with a floor-standing cabinet.
For the RFQ: provide bottle shapes and dimensions, glass dimensions where holders are required, usable storage clearances and the installation location. Confirm door or drawer travel, support and fixing requirements, and load limits. These references concern furniture storage; temperature-controlled equipment is a separate requirement. For sideboards, define the shelf layout and door access around the intended contents.
Dining & Bar Furniture
Start with the required set composition, then check the table and seating dimensions separately.
- HOM-BT-LIPH-47 — Table with two upholstered stools. The reference set contains one table and two stools with backrests. The listed table size is 120 cm long × 40 cm deep × 100 cm high; confirm the stools’ actual seat height before matching the seating relationship.
- HOM-KT-433R — Table with two benches. One table and two matching benches create a shared-bench arrangement. The listed table length is approximately 110 cm and each bench length approximately 85.1 cm. Confirm the remaining dimensions and under-table storage clearance.
- HOM-BS-01RB001 — Pair of backless counter stools. This is a two-stool reference without a table. Each seat surface measures 38.1 × 26.9 cm and the listed stool height is 65.5 cm. Match the pair against the intended counter or table, rather than assuming it belongs to either set above.
For the RFQ: confirm actual seat height, table underside clearance, legroom, seat covering and load requirements. Overall chair height is not seat height. State the required set contents and carton grouping, and confirm any intended commercial-use requirements separately.
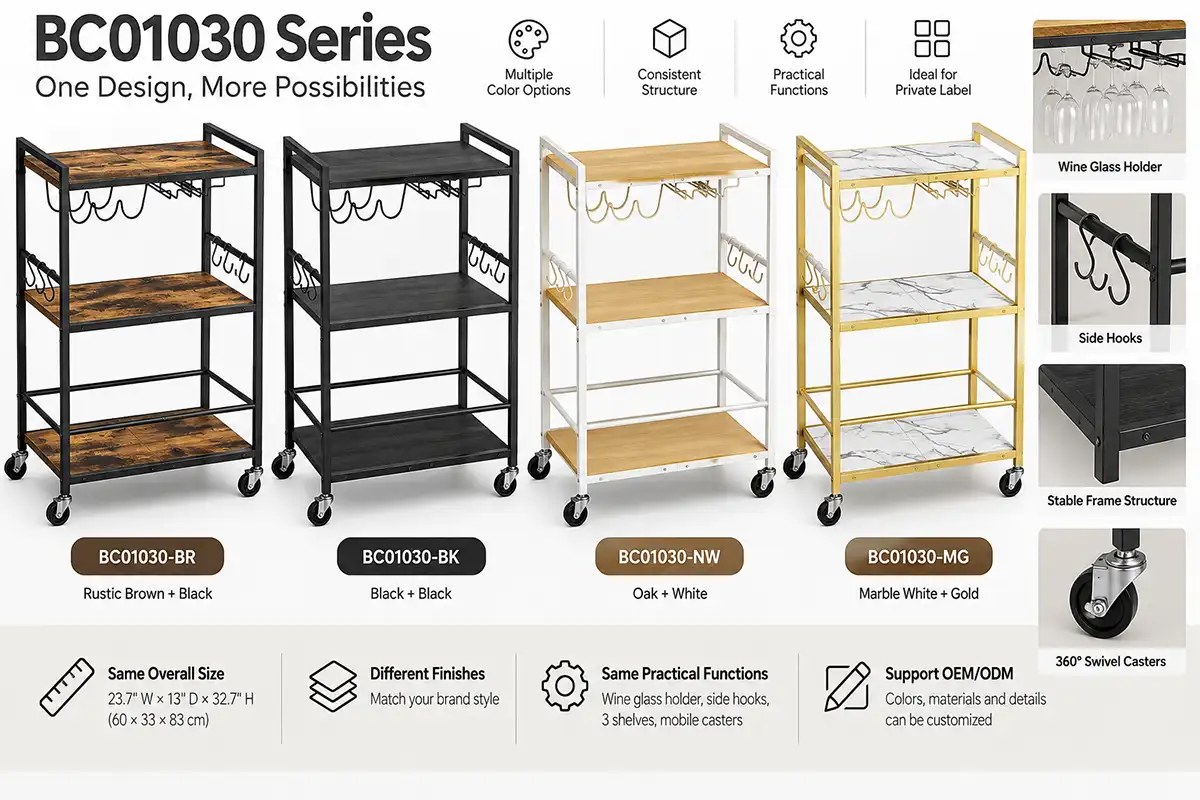
BC01030 Series: One Structure, Multiple Finishes
A shared rolling-cart structure presented in multiple frame and panel finishes, allowing ecommerce buyers to build a coordinated assortment around one base design.
Customize It for Your Brand
Starting Design → Your Product Version
Dimensions
Footprint and height
Colors & Finishes
Frame and panel finishes
Functional Layout
Trays, shelves and racks
Materials & Hardware
Project-specific selections
Packaging & Brand Presentation
Cartons and labels
Changes remain subject to structure, manufacturing feasibility, packaging, project quantity/MOQ where applicable and sample approval.
REAL CUSTOM DEVELOPMENT EXAMPLE
From Starting Design to Your Brand Version
01 Customer Development Brief
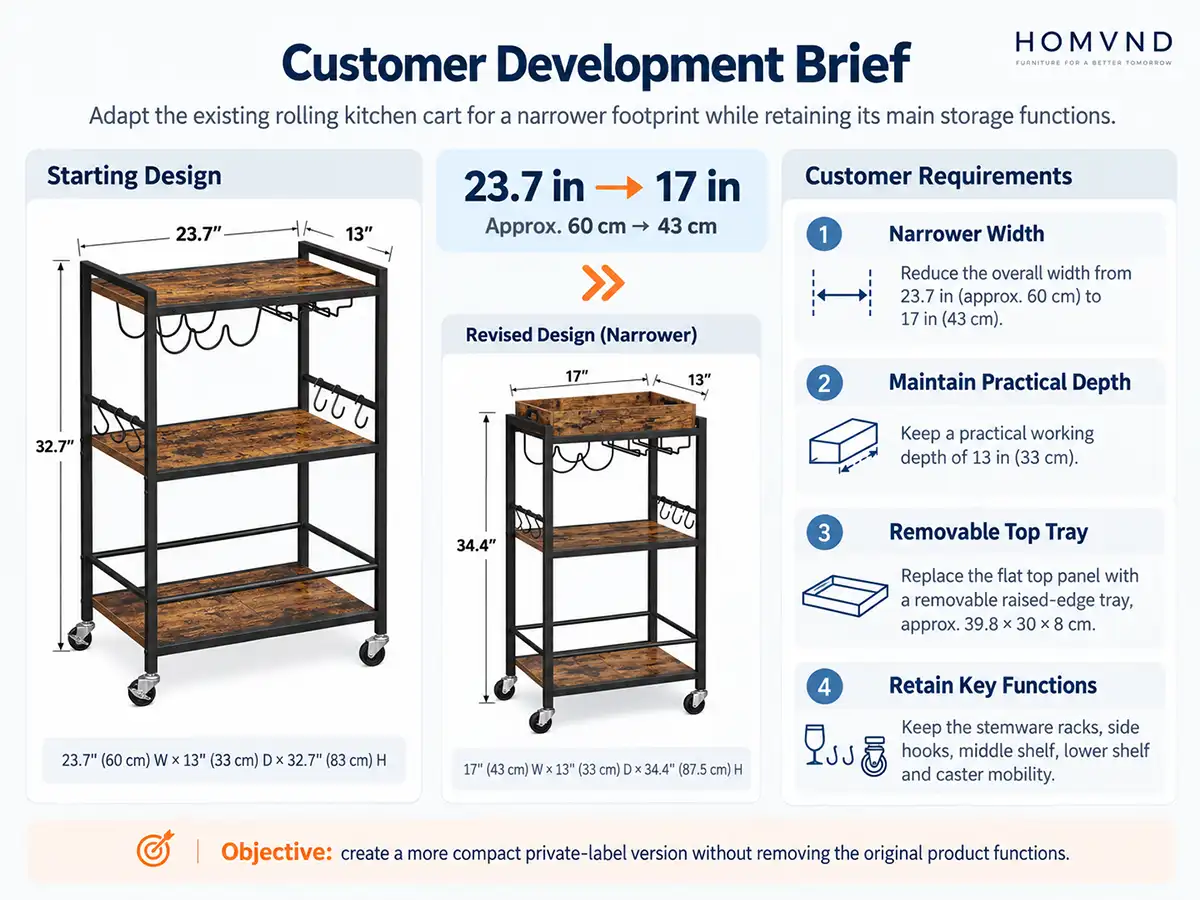
02 HOMVND Engineering Revision
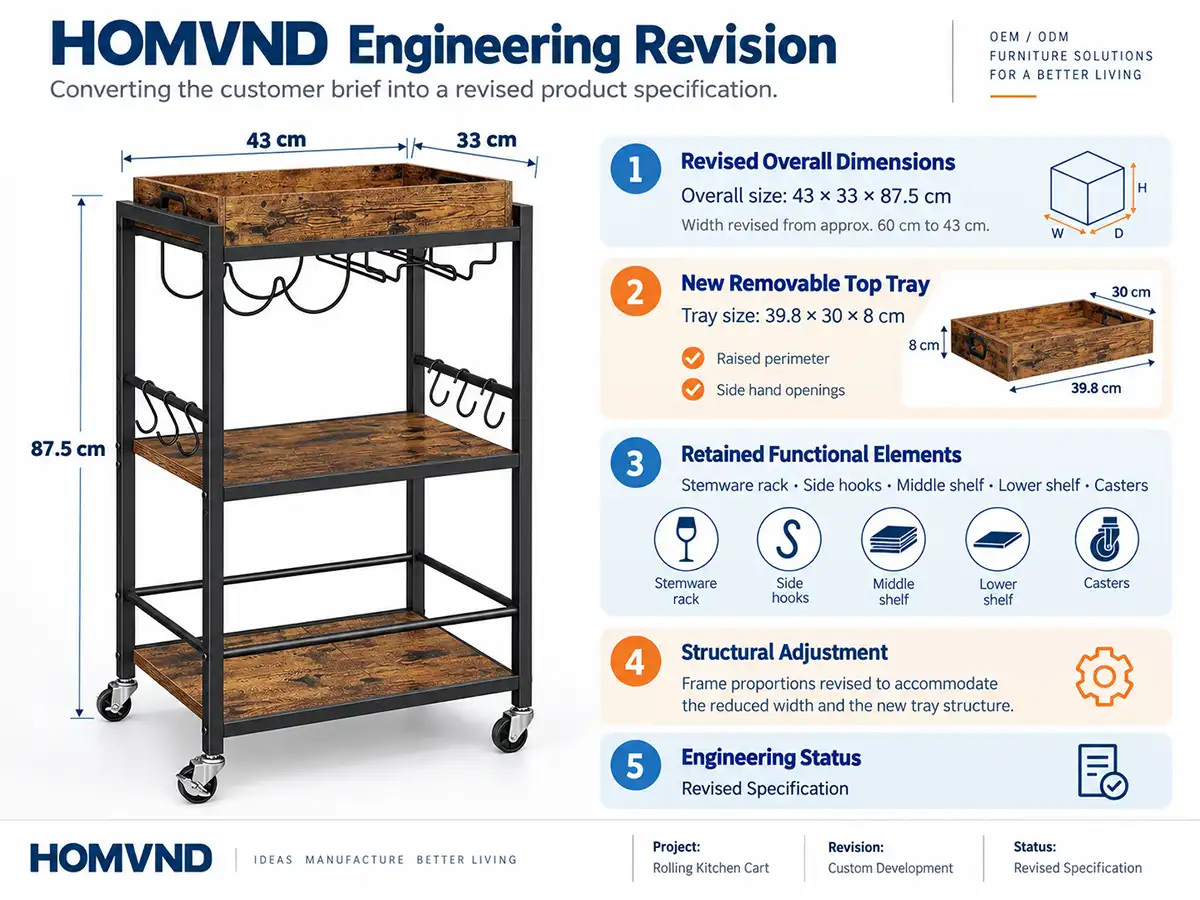
This development helps buyers create differentiated private-label SKUs. The visuals document the brief and revised specification; they are not independent proof of finished production.
Built for Flat-Pack Ecommerce
Product Structure
BC01030 combines shelves, stemware storage, side hooks and casters.
Assembly Readiness
The 030 manual documents frame, shelf and caster assembly.
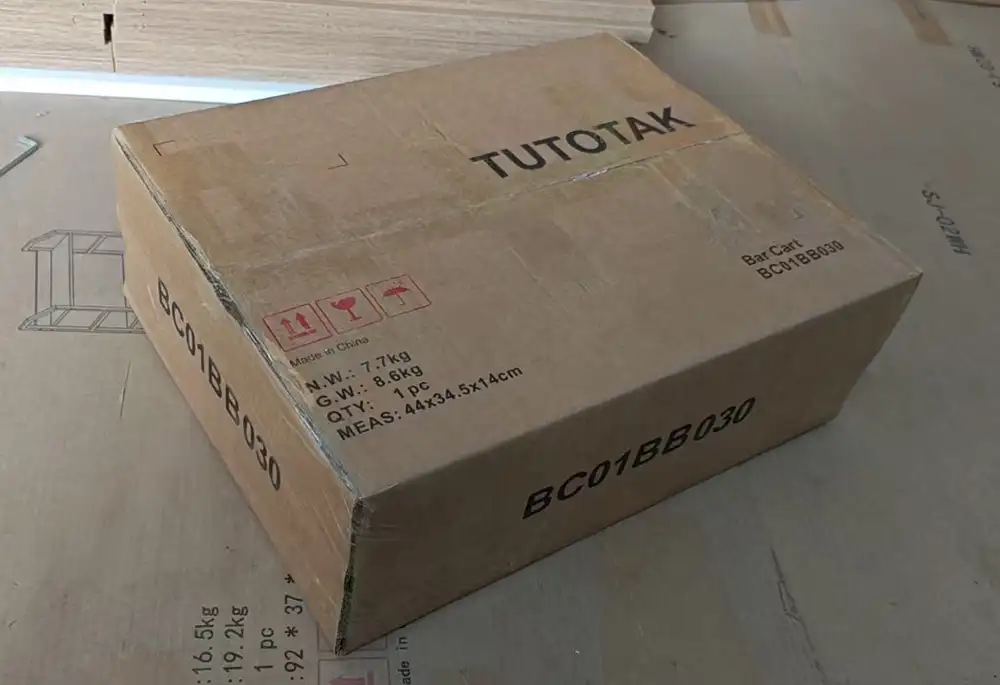
Packaging Review
Review protection, carton size and weight for each project.
BC01030 Packaging Example
OEM/ODM Development Workflow
Buyer Brief
Market, reference, brand direction, dimensions, functions.
Specification
Structure, materials, colors, hardware, configuration.
Sampling
Review appearance, function and corrections.
Production Preparation
Approve product, assembly and packaging specifications.
What Buyers Should Check
- Product Footprint Check width, depth and working height.
- Functional Layout Review tray, shelf and stemware access.
- Assembly & Hardware Match parts to the approved version.
- Packaging for Ecommerce Review component protection and distribution requirements.
Kitchen & Dining Furniture FAQ
Yes. The real cart project changed width and added a removable tray.
Yes, subject to manufacturing feasibility, structure and sample approval.
Discuss the intended layout and retained functions in the brief.
Yes. Review protection, carton size and weight together.
Confirm assembly instructions against the selected product specification.
Developing a Kitchen Furniture Line for Your Brand?
Send a reference, sketch or existing model with target dimensions, finish, functions, market and packaging requirements.