
Wholesale · OEM/ODM · Private Label
Compare modular wall sets, tall wall-mounted climbing units and floor-to-wall posts for wholesale and private-label cat-furniture ranges. HOMVND can review model specifications, component layouts, finishes, instructions and packaging against a defined project brief.
Commercial Planning Baselines
Cat Tree MOQ
Starts from 100 pieces.
Samples
Typically 7–10 days.
Standard production
Generally 35–45 days after specification and approval confirmation.
These are planning baselines for Cat Tree programs. Final terms depend on the selected model, specification, packaging, quantity and approval status. They do not establish a fixed per-SKU MOQ, mixed-SKU acceptance or a guaranteed schedule.
Compare Three Wall-Integrated Formats
Wall-integrated cat furniture changes the sourcing brief because the installation area, component positions and fixing requirements need to be defined for the selected model and intended wall. Start with the format that best matches the product role in your range, then confirm the project inputs before quotation.
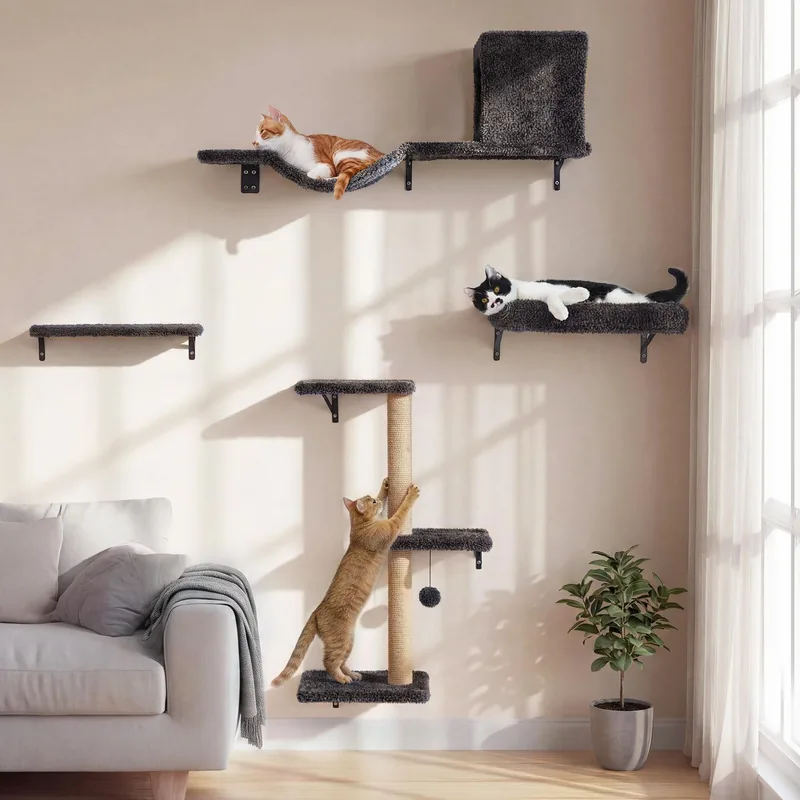
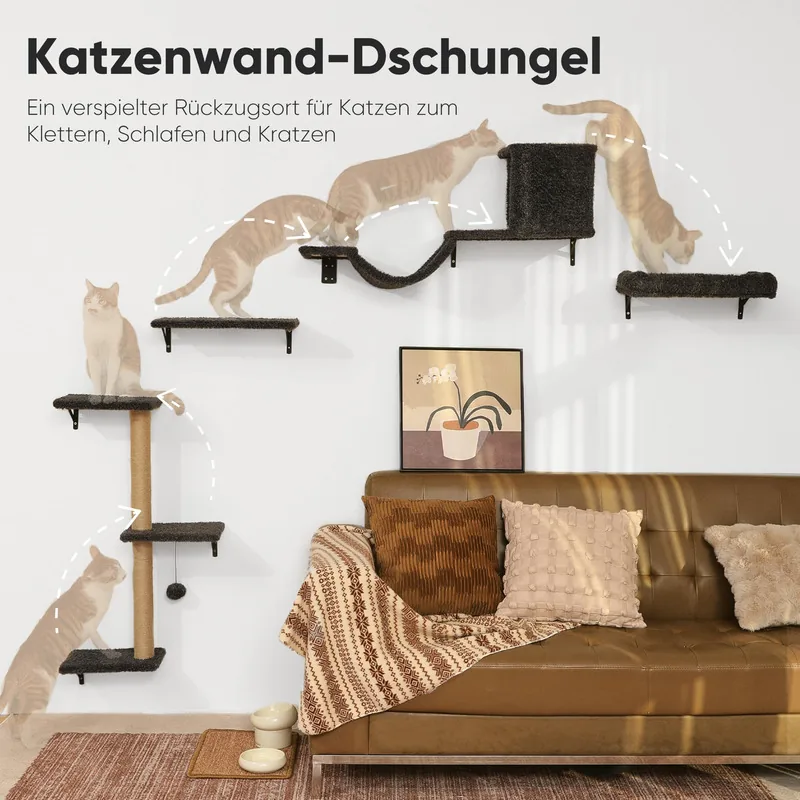
Wall-Mounted Cat Furniture Set with Bridge and Hammock
HOM-PCW-84GR · modular multi-component wall set
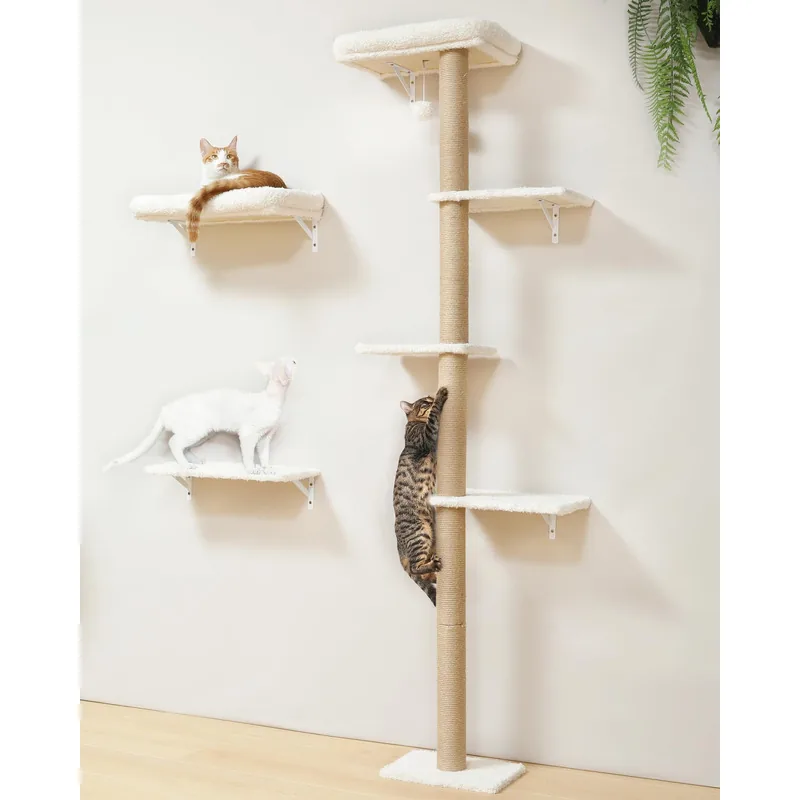
178 cm Wall-Mounted Cat Climber with Two Shelves
HOM-PCT-178BE · tall unit with two separate shelves
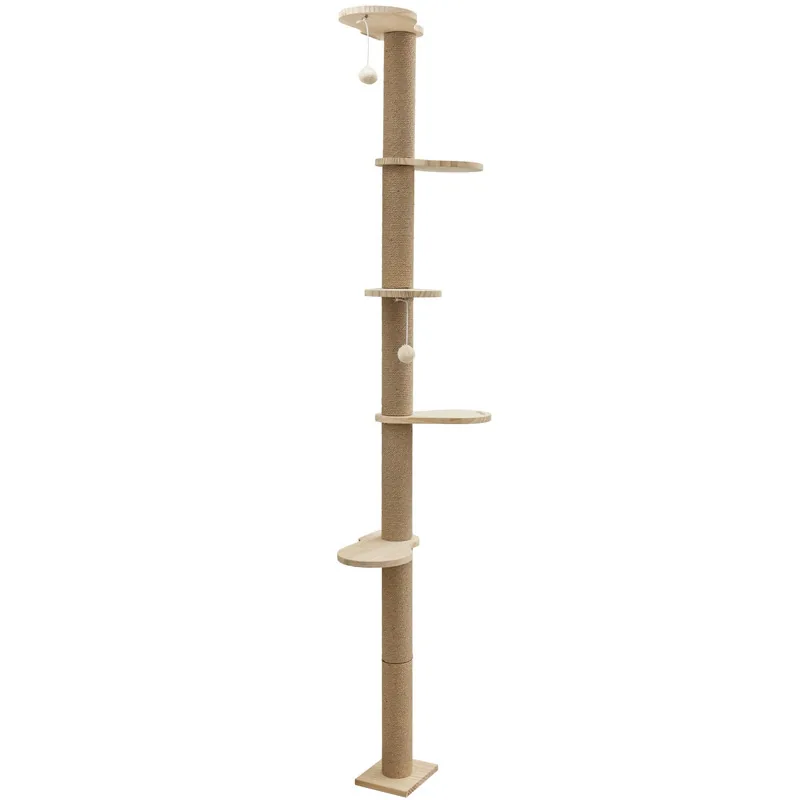
208 cm Floor-to-Wall Cat Climber with Five Platforms
HOM-PCSP-208BE · slim floor-to-wall format
Verified Current Models
The dimensions below are tied to the named current model. They are not family-wide specifications or installation guarantees.
| Model | Current format | Verified model-level details | Current finish and materials |
|---|---|---|---|
| HOM-PCW-84GR | Modular wall-mounted set with bridge, hammock and shelves | Climbing section 84 cm high; lower platform 28 × 19 cm; shelves 43 × 26 cm and 43 × 19 cm; illustrated bridge-and-resting span 91 cm; access platform depth 26 cm; sheltered section height 28 cm; installed layout depends on component spacing | Gray; layered wood panels, peach velvet and jute |
| HOM-PCT-178BE | Tall wall-mounted climbing unit with two separate shelves | Main unit height 178 cm; base 29.5 × 19.5 cm; upper bed 34 × 23 cm; shelves 43 × 26 cm and 43 × 20 cm; installed layout depends on spacing | Beige; layered wood panels, jute and peach-suede fabric |
| HOM-PCSP-208BE | Slim floor-to-wall climbing post | 19 × 16 × 208 cm; five wooden platforms; wrapped scratching sections; two wall-mount points form part of the installation | Brown; solid wood |
What Buyers Need to Define Before Quotation
Installation Area
Share the available wall width and height, nearby furniture or openings, skirting or trim, and areas that must remain clear. For modular products, include the intended arrangement or a reference layout.
Wall Construction
Identify the intended wall construction and any site-specific restrictions known to your market. Wall material and condition cannot be inferred from a product image or model name.
Component Positions and Spacing
Define the preferred positions for posts, shelves, bridges, hammocks and resting elements. The installed envelope of a multi-component set changes with spacing.
Fixing and Hardware Requirements
Confirm what fixing information, hardware scope and installer guidance the project requires. Final suitability must be reviewed for the selected model and intended wall.
Surface and Material Direction
Specify the target colour, visible finish, fabric direction and wrapped scratching areas. Feasibility and final material descriptions are confirmed against the chosen model.
Labels and Instructions
Define product labels, part identification, hardware presentation, assembly or installation instructions, language needs and private-label artwork.
Carton and Component Protection
Share the expected distribution route and packaging priorities. Separate components, finished surfaces, hardware and instructions should be reviewed within the actual pack plan.
Quantity and Timing
Provide the target quantity, destination market and requested timing. Final commercial terms are confirmed after the model, specification, packaging and approval status are known.
Review Model Details in Context
Use model-specific diagrams and component views to prepare questions. A diagram or bracket image documents the named product; it does not establish compatibility, strength or performance for every wall or installation.
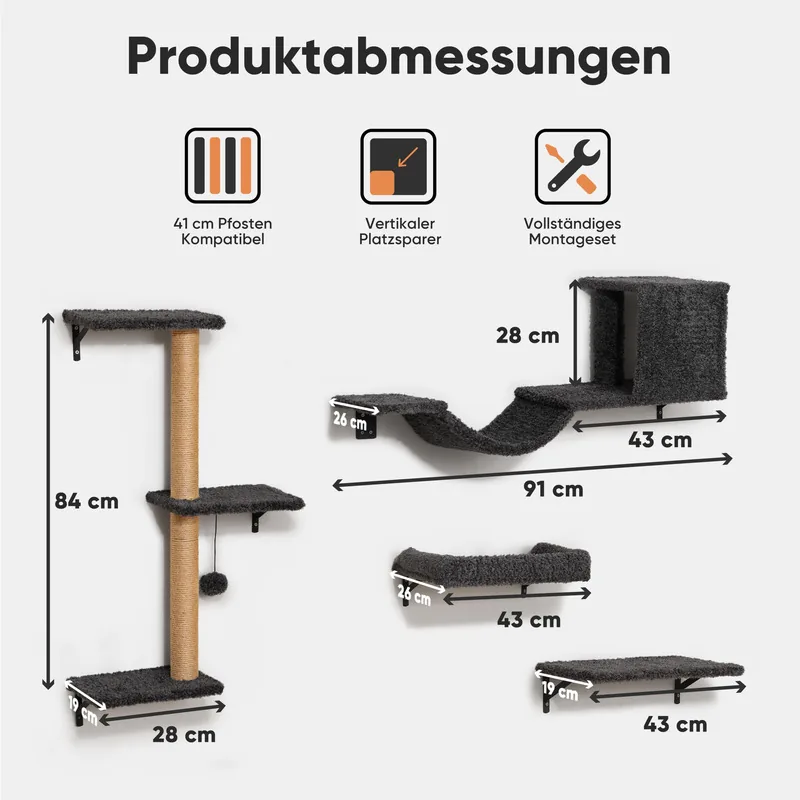
HOM-PCW-84GR dimensions
German labels: “Product dimensions,” “41 cm post compatible,” “vertical space saver,” and “complete mounting set.” The measurements shown apply to HOM-PCW-84GR; the full installed envelope changes with spacing.
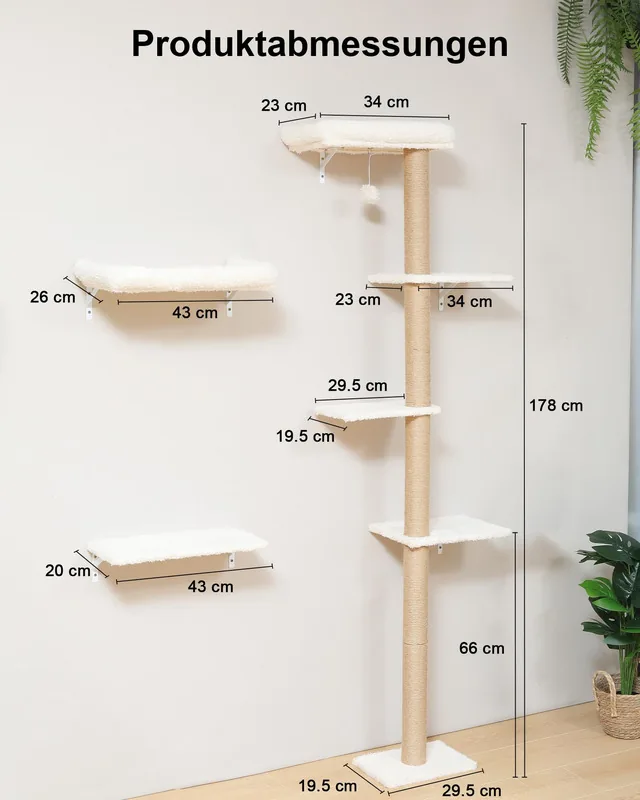
HOM-PCT-178BE dimensions
The German heading means “Product dimensions.” The main-unit and shelf measurements shown apply to HOM-PCT-178BE only.
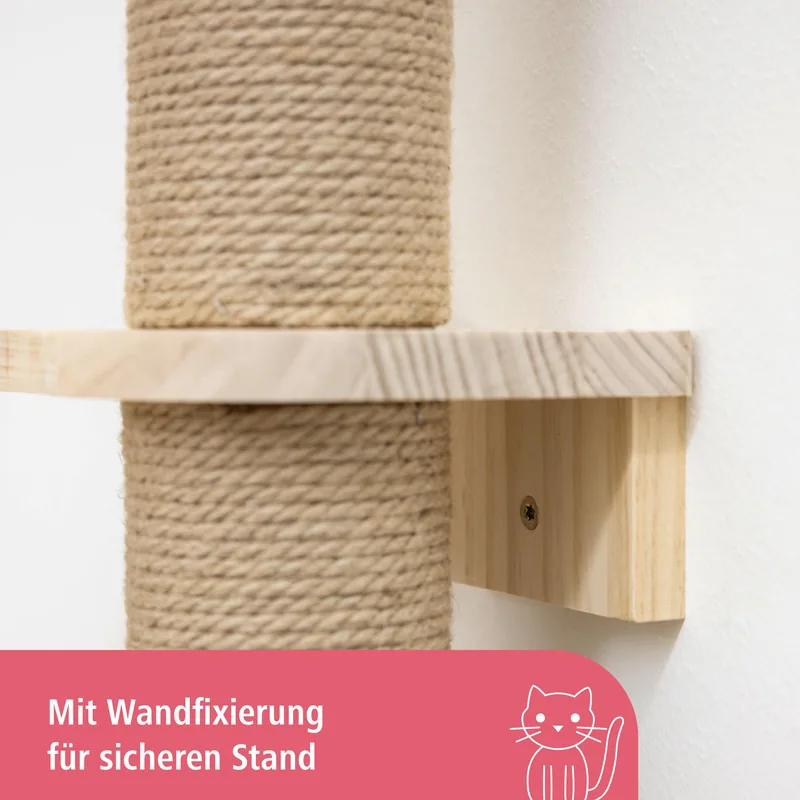
HOM-PCSP-208BE wall-mount detail
The German label means “With wall fixing for a secure stand.” This records the HOM-PCSP-208BE wall-fixing detail only; it does not establish universal wall compatibility or performance.
Private-Label Development Options
Buyers can use a current model as the starting point for a private-label review. Depending on the selected structure and project brief, the review may cover:
Dimensions and Layout
Review component dimensions and the relationship between wall-mounted elements.
Finish and Materials
Review colour, surface finish, fabric and wrapped scratching sections for the selected model.
Configuration and Hardware
Review platform, shelf, bridge, hammock or resting-area configuration, visible brackets and model-specific fixing information.
Brand and Packaging
Review labels, carton artwork, instructions, hardware organization, component protection and carton planning for the intended channel.
Requested changes are assessed against the selected model, materials, structure, installation inputs and packaging constraints. Options are not treated as approved until the specification and sample are confirmed. See Cat Tree Materials for the broader component-specification framework.
From Project Brief to Approved Specification
- Define the wall project. Share the target market, sales channel, preferred current model, installation area, intended wall construction, layout reference, quantity and private-label priorities.
- Confirm the model-specific specification. Review dimensions, materials, finish, component list, positions, hardware scope, labels, instructions and packaging. Record unresolved wall or fixing questions instead of assuming compatibility.
- Review the sample and documents. Check approved dimensions, component identification, finish, assembly or installation sequence, packaging presentation and requested revisions against the brief.
- Prepare for production. Confirm the approved product specification, packaging, artwork, instructions, quantity and timing before production planning is finalized.
For the broader procurement framework, use the Cat Tree Sourcing Guide. For the complete brief-to-approval workflow, see Cat Tree Product Development.
Evidence Boundary for Wall-Mounted Products
Wall construction, condition, fixing method and installation practice affect a completed wall-mounted setup. The current product records support the model dimensions, components, materials and media shown on this page. They do not establish universal wall compatibility, load capacity, stability, safety performance or suitability for every installation. Confirm the intended wall, fixing requirements and project documentation for the selected model before approval.
Wall-Mounted Cat Furniture FAQ
What wall-integrated cat furniture formats are currently available?
The current shortlist includes a modular multi-component wall set, a 178 cm wall-mounted climbing unit with two shelves, and a slim 208 cm floor-to-wall climber. Availability and final specification should be reconfirmed for the project.
Can the component spacing be changed?
The two direct wall-mounted models use separate elements whose installed layout depends on spacing. Share the available area and proposed arrangement so the selected configuration and documentation can be reviewed.
Which wall types are compatible?
There is no family-wide universal compatibility statement. The buyer should identify the intended wall construction and project requirements so the fixing scope and documentation can be reviewed for the selected model.
Can colours, finishes or configurations be adjusted?
Requested changes can be reviewed from a current model, including dimensions, finishes, fabrics, scratching sections, component layout, labels, instructions and packaging. Feasibility depends on the chosen structure and approved brief.
What is the MOQ and typical timing?
Cat Tree MOQ starts from 100 pieces. Samples typically take 7–10 days, and standard production generally takes 35–45 days after specification and approval confirmation. Final terms depend on the selected model, specification, packaging, quantity and approval status.
What should I send for a quotation?
Send the target model or reference, installation area, intended wall construction, preferred component layout, market, quantity, finish direction, label and instruction needs, packaging requirements and requested timing. Mark any fixing or compliance questions that require project-specific confirmation.
Build a Wall-Mounted Cat Furniture Brief
Start with one of the current wall-mounted or floor-to-wall formats and share the installation, product, branding and packaging inputs for your market. HOMVND can review the brief and identify the specification points that must be confirmed before quotation and sampling.