
Cat Tree Structure Types: A B2B Buyer Comparison
A procurement framework for comparing freestanding, wall-mounted, floor-to-wall and true tension cat tree structures before quotation and sampling.
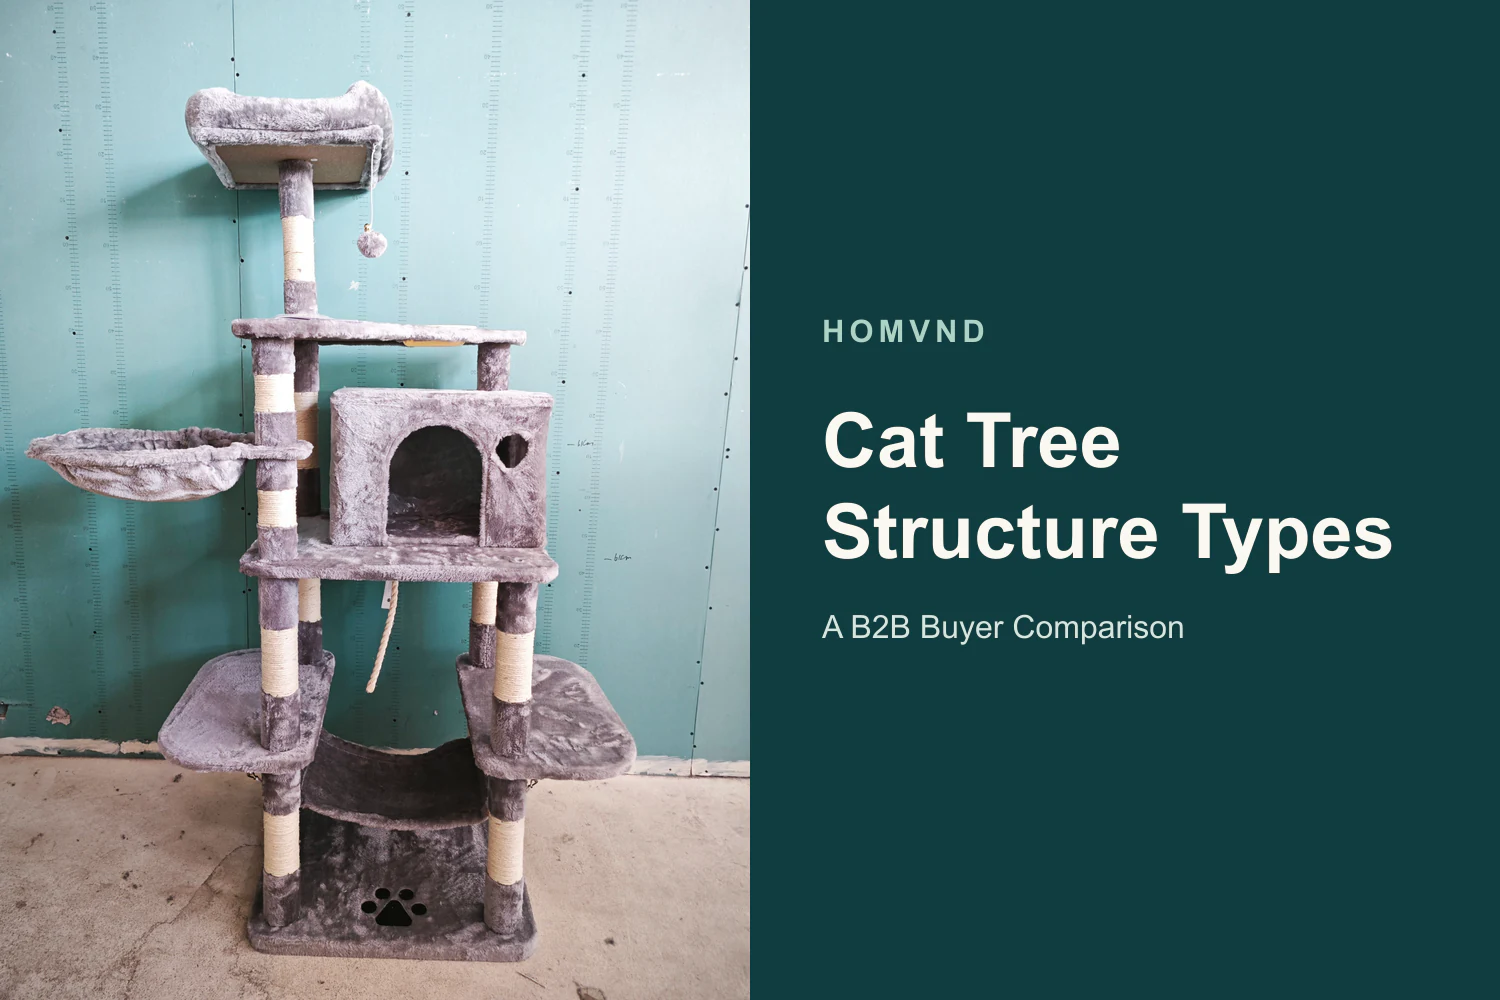
Cat tree labels can hide important structural differences. For B2B buyers, the useful question is not whether one format is universally better. It is how the product is supported, what it connects to, what the installation site must provide and which records make the quoted version verifiable.
This comparison covers freestanding, wall-mounted, floor-standing with wall anchoring, floor-to-wall and true tension floor-to-ceiling formats. These descriptions are not always mutually exclusive. A floor-standing model may also require a wall restraint, while a floor-to-wall product may use wall brackets rather than ceiling tension.
Direct Answer: How Should B2B Buyers Classify Cat Tree Structures?
Classify the product from its actual support and contact points, fixing method and installation instructions—not from a marketplace label or lifestyle image. Confirm whether the structure relies on a floor base, wall-mounted components, a floor-supported frame with required wall connections, or an adjustable mechanism that is locked between the floor and ceiling.
Overall height alone does not define the type. A tall product that stops near the ceiling is not a tension structure unless the specified installation uses top and bottom contact, an adjustment mechanism and the required locking method. Likewise, “floor-to-wall” is a useful commercial label only after the drawing and manual show what stands on the floor and how the wall connections work.
Core Comparison: Support and Fixing Method
Cat tree structure types for B2B comparison
| Structure / Fixing Format | How It Is Supported or Fixed | Key Buyer Check |
|---|---|---|
| Freestanding | Primary support comes from a floor base. The model may still require a wall restraint. | Confirm footprint, support layout, connections, manual and any applicable restraint. |
| Wall-mounted | Components fix to the wall, and their positions define the installed arrangement. | Confirm wall input, mounting-point drawing, hardware scope and installed envelope. |
| Floor-standing with wall connection | A base or post contacts the floor; required wall connection(s) complete the installation. | Confirm floor and wall conditions, bracket locations, clearances and fixing instructions. |
| True tension floor‑to‑ceiling | An adjustable pole or frame works between floor and ceiling through specified contacts and locking. | Confirm height range, top and bottom contacts, locking method and site conditions. |
These are working procurement formats, not four completely separate categories. Classify the quoted model from its actual floor, wall and ceiling contacts, fixing method and installation instructions.
Freestanding
- Installation conditions: Confirm the floor condition and levelness, available footprint, assembled envelope, nearby obstacles and a restraint position if the model requires one.
- Specifications and documents: Check base/contact dimensions, overall geometry, post and platform layout, connections, hardware list, assembly manual and applicable restraint instructions.
- Verified example: HOM-PCT-112GBU is a current floor-based example with a 40 × 40 cm base and 112 cm height.
- Evidence boundary: Its product page does not establish a family-wide restraint or stability rule.
Wall-mounted
- Installation conditions: Confirm the intended wall construction and finish, allowable installation area, component spacing, clearances, obstacles and installation responsibility.
- Specifications and documents: Check component dimensions, the mounting-point drawing, supplied and excluded hardware, fixing instructions and installed envelope.
- Verified example: HOM-PCW-84GR is a modular wall-mounted set whose installed layout depends on component spacing.
- Evidence boundary: The product record does not establish universal wall compatibility, fixing suitability or structural performance.
Floor-standing with Wall Connection / Floor-to-wall
- Installation conditions: Confirm the floor and wall conditions, full assembled height, bracket positions, offsets from skirting or trim, obstacles and installer scope.
- Specifications and documents: Check floor-contact geometry, wall-connection locations, bracket/hardware identity, fixing instructions, connection sequence and clearances.
- Verified example: HOM-PCSP-208BE measures 19 × 16 × 208 cm and has two wall-mount points as part of installation.
- Evidence boundary: This model is not represented as tension-to-ceiling; no universal wall compatibility, fixing, load or stability conclusion is inferred.
True Tension Floor-to-ceiling
- Installation conditions: Confirm the measured finished floor-to-ceiling height at the exact position, floor and ceiling conditions, permitted contact or fixing method, obstacles and installation responsibility.
- Specifications and documents: Check compatible height range, adjustment parts, top and bottom contact components, locking method, instructions and required clearances.
- Examples of floor-to-ceiling tension designs include the five-level cat tree (HOM-PCT-271GR) and minimalist cat tower (HOM-PCT-316NT). Before ordering, confirm the model’s adjustment range, floor and ceiling requirements, contact components, supplied hardware and installation instructions.
- Evidence boundary: Use these links to compare structural format only. For a quotation, confirm the exact model’s installation conditions, adjustment and contact parts, hardware scope and instructions from the applicable supplier files and approved sample. Do not infer ceiling compatibility, fixing suitability, safe load, stability or test results. HOM-PCT-224CA is wall-stabilised, not a true tension floor-to-ceiling example.
The controlling drawing, BOM, hardware list, installation manual and approved sample should agree for the quoted SKU and revision.
Structure Labels Can Overlap
A buyer may receive a “freestanding cat tree” quotation that also includes an anti-tip or wall-restraint step. In that case the base still matters, but the restraint is part of the installation record and cannot be omitted from the comparison. The phrase freestanding should not be used to delete an instruction that applies to the selected model.
A wall-integrated system can also combine different support conditions. For example, the current 178 cm wall-mounted cat climber uses a floor-based main climbing unit plus two separate wall shelves. Buyers need the component relationship and installed layout, not only one category word.
“Floor-to-wall” also needs interpretation. It may describe a slim vertical product that stands on the floor and connects to the wall at defined points. That differs from a system adjusted against the ceiling. Before comparing offers, ask each supplier to mark every floor, wall and ceiling contact on the same installed drawing.
Give the Supplier an Installation-Environment Brief
The supplier cannot resolve installation requirements from room style or target market alone. Provide the physical environment that affects the selected format:
- the measured floor-to-ceiling height at the proposed position when a tall or tension structure is under review;
- the intended wall and ceiling construction or finish, without asking the supplier to infer compatibility from a photograph;
- the floor surface and any levelness, skirting, baseboard or trim condition that changes contact or clearance;
- the available floor footprint and wall area, including doors, windows, sockets, furniture and other obstacles;
- the proposed component positions and required clearance around platforms, beds, brackets and adjustment parts;
- whether drilling, wall contact or ceiling contact is permitted in the target channel or property type; and
- who installs the product, which tools they are expected to have and which instructions or language versions the channel requires.
For modular wall furniture, provide the desired route and installation area rather than treating a lifestyle arrangement as a fixed template. For tension products, record the actual compatible ceiling-height range for the model; “ceiling height” in a product name is not enough.
Compare Dimensions, Connections and Installation Documents
Overall height and base size are only the beginning. The RFQ should identify the dimensions that control the installed product: floor-contact region, wall area, component spacing, platform or bed positions, bracket projection, top and bottom contact parts, and access needed for adjustment or tightening.
Connections should be recorded by node and part identity. Ask which component connects to which base, post, platform, wall bracket or tension assembly; what hardware is supplied; what is excluded; and which manual revision controls the sequence. Do not convert an unspecified fixing into a generic anchor, screw size or torque.
The wall-mounted cat furniture range shows how current wall-integrated models differ at product level. Use those model pages for confirmed dimensions and materials. Use this article for cross-structure selection, and the Cat Tree Sourcing Guide for the wider specification, supplier, quality and production workflow.
Packaging and Assembly Checks Change With the Structure
The structure affects what must be identified and protected in the pack, but it does not prove which option is cheaper to ship or easier to assemble.
- Freestanding models: match posts, platforms, the base and hardware to the assembly sequence; verify the complete packed set and any applicable restraint components.
- Wall-mounted sets: identify separate modules, their mounting hardware and position references so that the manual, labels and installed drawing describe the same layout.
- Floor-to-wall products: protect long sections and projecting parts, identify wall brackets and confirm how divided sections or joints are assembled before the wall connections are completed.
- Tension floor-to-ceiling products: identify adjustment, contact and locking parts separately; keep compatible height and installation instructions tied to the same product revision.
For every format, compare sealed carton count, carton dimensions and gross weight for the quoted version. Review hardware-bag separation, surface contact, long-part movement, edge or platform protection, part codes and manual placement. A packing sequence can support part identification; it does not by itself prove assembly performance or transport results.
What Evidence Should a Buyer Request?
Product images can show shape and visible contact points, but they do not establish wall compatibility, ceiling compatibility, fixing suitability, stability or safe load. Ask for evidence tied to the exact SKU and revision:
- An installed drawing marking the floor, wall and ceiling contact points, overall envelope and relevant clearances.
- A BOM and hardware list identifying brackets, adjustment parts, fasteners, supplied tools and any installation items that are not included.
- The current assembly and installation manual, with the model and revision matched to the quotation and sample.
- An approved sample or trial-assembly record showing the complete configuration and the same connection sequence intended for production.
- Model-specific verification records when a load, stability or restraint claim is required, including configuration, support surface, applicable restraint, method, conditions, result and report scope.
- A packaging specification and packed-sample record that identify the product revision, loose parts, hardware, protection and sealed-carton data.
- Change-control records when a base, post, platform, bracket, tension part, hardware pack or instruction changes after approval.
The Cat Tree Quality Control guide explains how buyers can define inspection evidence. The cat tree product-development guide covers how a brief moves into an approved specification. Material selection remains a separate decision; use the Cat Tree Materials guide rather than treating a material name as proof of structural performance.
RFQ Confirmation Table
| RFQ field | What to record | Why it prevents a false comparison |
|---|---|---|
| Structure and support | Product form plus every floor, wall and ceiling contact point | Separates a category label from the actual installed configuration. |
| Installation environment | Measured space, surfaces, obstacles, permissions and installer | Shows whether two offers assume the same site conditions. |
| Dimensions and envelope | Assembled dimensions, floor contact, wall area, component spacing and adjustment range where applicable | Prevents overall height from standing in for installation fit. |
| Connections and hardware | Node-to-part mapping, supplied/excluded items, quantities and revision | Makes wall brackets, restraints and tension parts auditable. |
| Manual and sample | Model/revision, sequence, language and approved configuration | Keeps the quotation, sample and downstream assembly aligned. |
| Packaging | Carton count, sealed dimensions, gross weight, part identification and protection | Allows channel review without assuming a logistics outcome from the structure type. |
| Verification | Required claim, exact SKU/configuration, method, conditions, result and scope | Prevents evidence from one model or setup being transferred to another. |
Use the Comparison to Build a Shortlist
Start with the installation environment and the product role in the buyer’s range. Then shortlist only the structures that can be defined with matching drawings, hardware, instructions, sample and packaging evidence. A supplier should be able to explain where the product is supported and how it is fixed before discussing finishes or assortment expansion.
Browse the current Cat Tree Collection for published product examples. For a project comparison, send HOMVND the intended structure, installed space, target market, sales channel and required evidence through the inquiry form.