
Cat Trees for Large Cats: What B2B Buyers Should Specify
Turn a large-cat product brief into comparable space, layout and evidence requirements for quotations, drawings and sample review.
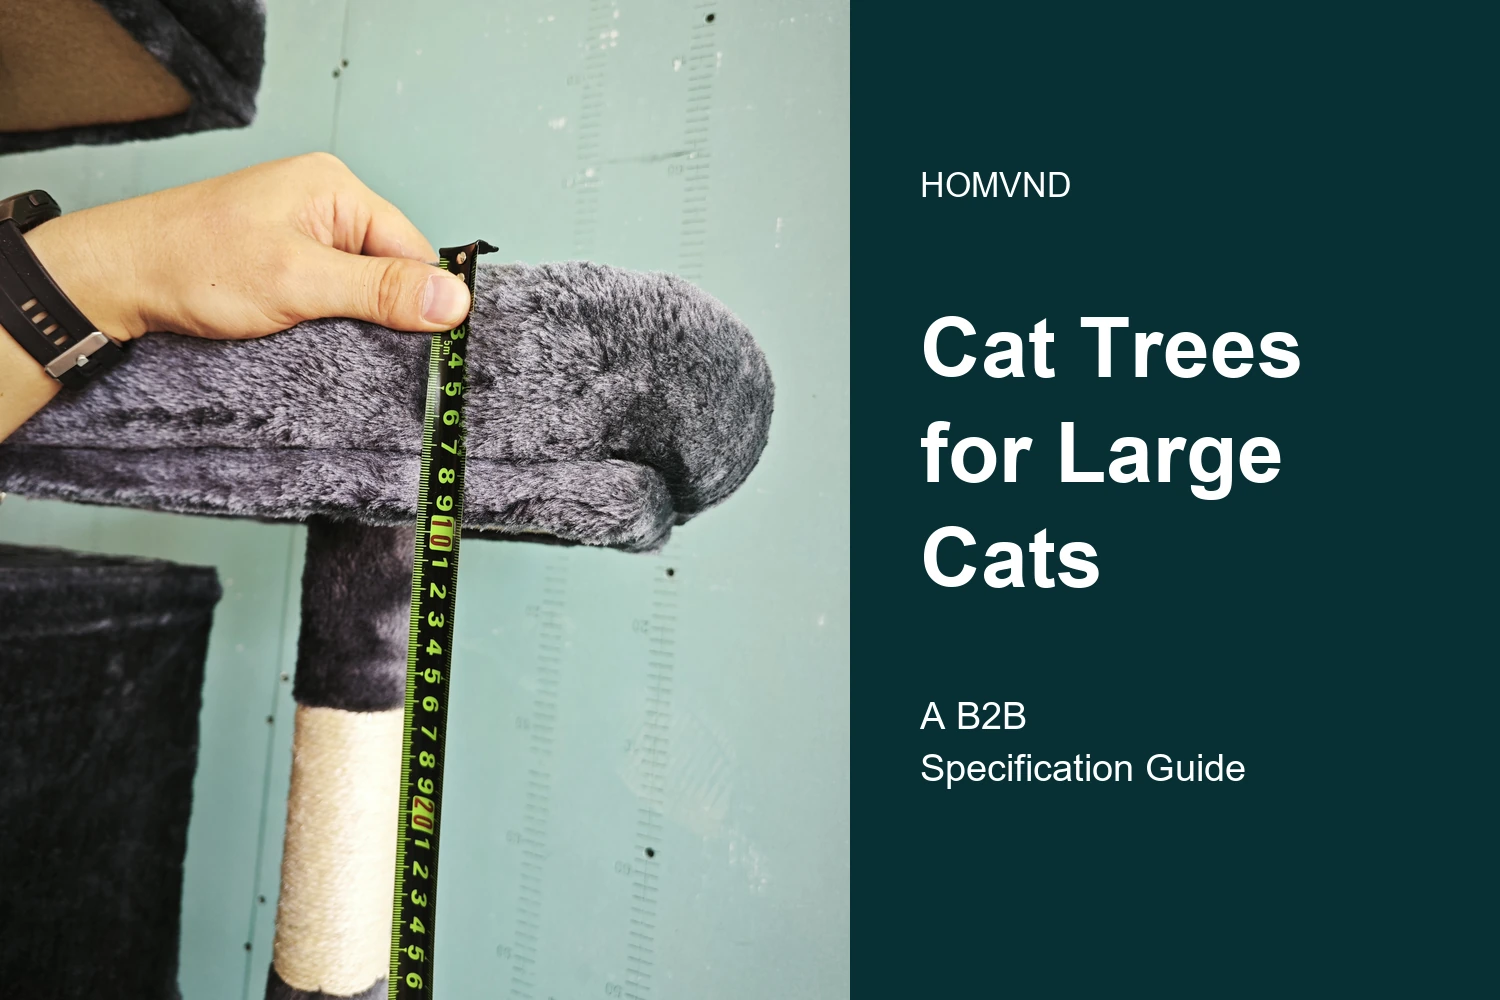
When sourcing cat trees for large cats, define usable resting space, entrances and movement routes, structural configuration, and verification evidence for the quoted model separately. Overall height, an XXL label or a single capacity number cannot answer all four questions.
For importers, wholesalers and private-label brands, the useful comparison is between identified spaces and components: where the cat would rest, how it would reach that space, what supports it, and what the available evidence actually covers. A specification should make those relationships measurable before a product description turns them into a suitability claim.
Translate “Large Cat” into a Use Requirement
Separate the product role from the words used to sell it:
- Large cats: define the intended resting and access-space requirement separately from any target cat-weight claim. Body-space requirements and weight limits answer different questions.
- Tall: record overall assembled height and the heights of useful platforms. A taller structure does not necessarily provide a larger bed.
- XXL: replace the label with dimensions for the particular bed, condo or assembled product it describes.
- Multi-cat: identify access routes, separate resting places and the proposed simultaneous-use claim. More levels do not establish how many cats can use a model together.
- Heavy-duty: identify the component or performance claim behind the term and the evidence needed to support it.
A brief might describe a long resting surface for a single cat without requesting a tall tower. Another might prioritize several distinct resting positions. Keep those briefs separate when comparing proposals. The wider assortment and sourcing decisions belong in the Cat Tree Sourcing Guide.
Compare Usable Resting Space on the Same Basis
The AAFP and ISFM Feline Environmental Needs Guidelines advise that perches should have sufficient width and length for a cat to stretch fully. This is a useful space-planning principle; it does not supply a universal platform dimension or certify a product.
Record three different measurements:
Overall assembled dimensions describe the product’s outer envelope, including projecting beds and platforms. They help assess room fit. Record base dimensions separately, because an upper perch may extend beyond the base.
Platform or bed outer dimensions run between the named component’s outside edges. State whether those edges include a frame, raised rim, covering or bolster. A bare-board drawing and a finished bed measurement describe different objects.
Usable resting dimensions describe the space inside those boundaries in the finished configuration. For a rectangular bed, measure clear width and depth between the inside faces of the limiting edges, with the specified cushion fitted. Mark any post or other obstruction on the same drawing. For curved or irregular spaces, show the usable outline and relevant spans rather than presenting the widest point as a complete resting area.
Hypothetical comparison: Offer A lists a bed’s outer dimensions as 50 × 40 cm and separately records its clear interior as 40 × 30 cm. Offer B lists a clear interior of 50 × 40 cm. Compare A’s 40 × 30 cm with B’s 50 × 40 cm for resting-space purposes. Their matching headline figures describe different boundaries. These invented values illustrate measurement wording, not recommended minimums.
For baskets and hammocks, distinguish the frame opening from the fabric-supported resting space. Record the fitted condition and whether a measurement is unloaded or taken under a defined loading condition. Do not derive a usable bed size from a photograph or turn a rigid-platform measurement into an equivalent hammock size.
Two offers are directly comparable only when the component, finished condition, measurement boundaries and units match. If one supplier supplies an outer dimension and another supplies an interior dimension, retain both labels and resolve the missing measurement before ranking their usable space.
Read the Condo and Its Approach as One Layout
A condo requires more than one “house size.” Record its finished internal width, depth and height separately from its exterior. Measure an entrance between its finished opening edges; for a shaped opening, show its profile and the spans that define access. A decorative surround is not part of the clear opening.
Then connect the entrance to the approach platform. Mark the entrance sill, the adjacent platform surface, their vertical difference, horizontal offset and available landing area. Include nearby posts, overhanging platforms and other obstructions. Review the path into the condo and back out, as well as the route onward to the next resting place.
Hypothetical layout example: two proposals use the same condo interior and entrance. In one, a post occupies part of the platform directly outside the opening; in the other, that approach area is clear. The condo dimensions can be compared directly, but the access arrangements cannot be treated as equivalent. The drawing needs to show the remaining clear approach area and the route around the post.
This layout review identifies space and access questions to resolve against the intended use. It does not establish a universal step gap or prove that an individual cat will use the route comfortably.
Keep Posts, Bases, Connections and Fixings Separate
For a scratching post, distinguish the core from the completed covered post. Record core identity, bare-core diameter, wall thickness where relevant, finished diameter, length and end interface. Also mark the actual scratchable section: its start and end may differ from the post’s total length.
The Ohio State University Indoor Pet Initiative advises that vertical scratching posts allow a cat to stretch upward. For procurement, that means recording the available scratching length and its position, rather than using the tree’s total height as a substitute.
For the base, identify the component dimensions, relevant thickness, floor-contact region and support locations. Map each post and platform to its connection point. A projecting platform supported near one edge has a different support arrangement from one supported at several positions; equal surface dimensions do not make those configurations interchangeable.
Connections need a part-to-part record: which post end joins which base or platform, through which hardware, at which node. Fixings need their own installation record, including any required restraint, attachment locations, supplied or excluded items, and the conditions described in the model’s instructions. Use the Cat Tree Structure Types comparison when the support or fixing format itself needs clarification.
These fields describe the construction being compared. Post thickness, base size and the presence of a restraint do not establish stability or safe load by themselves.
Match Each Load Claim to Its Component and Conditions
Keep product weight, intended cat weight, whole-tree capacity, individual platform or hammock capacity, and simultaneous-use claims in separate fields. A whole-tree number cannot simply be divided by the number of beds to create a per-bed rating.
For any proposed claim, identify the named component, SKU, configuration and revision. Then match it to the documented sample, assembly and fixing conditions, support surface, method, loading conditions, result and limitations. The evidence should answer the same question as the wording intended for the product listing.
Hypothetical evidence example: a record describes a static load applied to one identified platform on an assembled, restrained sample. That record addresses the stated platform and setup. It does not, by itself, establish a hammock rating, an unrestrained configuration or simultaneous use by several cats. Even when a result meets the documented acceptance basis, the claim remains within that scope.
When a quotation says only “maximum capacity,” preserve it as a supplier statement with an unresolved scope. Do not silently rewrite it as a recommended single-cat weight. A specification can contain confirmed dimensions while a proposed performance claim remains unsupported.
Build a Specification Record for Quotation and Sample Review
Use a short record that separates the field, its measurement basis and the evidence for the comparison. Put the model/configuration, drawing and sample references, units, revision and approval status above the table. Record the agreed target and acceptance basis for each relevant field; use project-defined tolerances where these are needed.
| Specification field | Measurement or scope basis | Evidence to compare |
|---|---|---|
| Assembled size and base | Outer product envelope; base edges and floor contacts recorded separately | Configuration drawing and assembled sample measurements |
| Bed or platform | Outer edges and clear finished resting space; cushion, rim and obstructions identified | Dimensioned component view and sample measurement |
| Basket or hammock | Frame opening, fabric space and stated measurement/loading condition | Component specification and corresponding sample record |
| Condo and route | Internal finished space, entrance profile, approach area, offsets and clearances | Plan/side views and assembled layout review |
| Scratching post | Core and finished dimensions; scratchable start/end points; end interface | Component specification and relevant measurements |
| Supports and fixings | Post/platform nodes, hardware and required installation configuration | Connection drawing, parts list and current instructions |
| Load or use claim | Named component/model, configuration, conditions and exact proposed wording | Matching verification record, result and scope limitations |
Use the record in three ways. For quotation, compare like-for-like fields and keep missing dimensions visible rather than substituting a category label. For drawing review, trace each usable space to its component and approach route. For sample review, measure the finished configuration against the recorded boundaries and agreed requirements, then assess performance claims against their corresponding evidence.
Keep dimensional acceptance separate from suitability and performance. For example, “the sample matches the agreed clear bed dimensions” is a narrower conclusion than “the model is suitable for every large cat.” If a bed, post, support or fixing changes, review the affected spaces and claims against the new configuration. The product-development guide covers the connected specification and revision records; the Cat Tree QC guide covers inspection findings and their disposition.
Discuss a Space-Based Cat Tree Brief
HOMVND is a B2B cat furniture manufacturer and supplier. To discuss a cat-tree project, share the target market, intended use scenario, reference structure and required resting, condo and access-space specifications. Keep proposed load or suitability wording separate so its evidence requirements are visible from the start.
Explore the Cat Tree Collection for product directions, or send your project brief.